Facility planning
Warehouse Layout & Capacity Optimization
Warehouse optimization focused on capacity, movement, storage density, equipment access, and long-term flexibility.
Built around your facility
Capacity and flow without creating new bottlenecks.
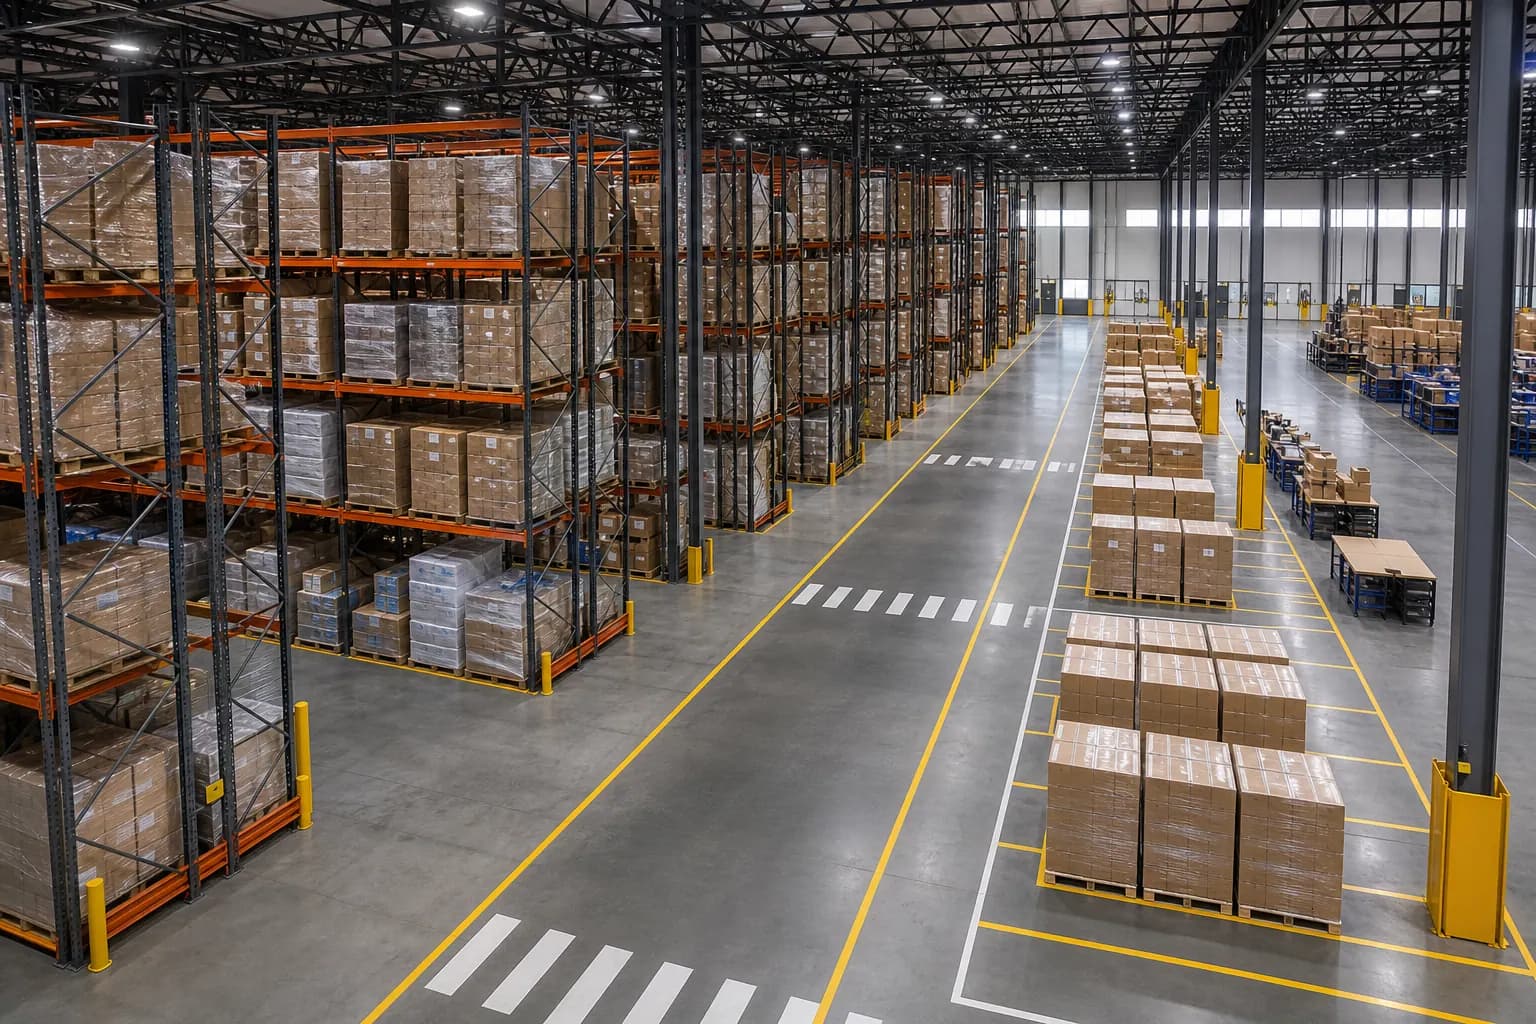
Optimization is not simply fitting more rack into a building. We look at how inventory, people, and equipment move together, then identify opportunities to improve capacity and throughput without creating new bottlenecks.
Typical applications
- Storage density improvements without losing access
- Travel-path and staging-area redesign
- Growth planning for inventory and SKU expansion
Typical capabilities
- Space utilization
- Workflow analysis
- Storage density
- Growth planning
Start a conversation
Bring us the challenge.
We’ll help define the right equipment, layout, and next practical step.